Before ordering luxury living room furniture, verify clearances, sightlines, rug scale, and delivery access. A showroom sofa can still block a passage, force the TV too high, or fail at a stair turn.
A luxury living room furniture plan starts with clearances, not with a sofa style
Start with a measured floor plan. Circulation, door swings, windows, fireplaces, media walls, and service routes decide what can fit before deposits are paid.
| Planning zone | Minimum that may work | Comfortable luxury target |
|---|---|---|
| Primary walking path | 30 to 32 inches clear | 36 to 42 inches clear |
| Secondary path beside seating | 24 to 30 inches | 30 to 36 inches |
| Sofa front to coffee table | 14 to 16 inches | 16 to 20 inches |
| Chair-behind passage | 30 inches | 36 to 42 inches |
| Recliner or swivel allowance | Manufacturer envelope | Full extension plus 24 to 30 inches |
| Delivery and access check | Door opening only | Door, stair, elevator, corridor, landing, carton, and diagonal |
What dimensions must be measured before selecting living room furniture?
Record wall lengths, ceiling height, door swings, openings, fireplace width, built-ins, radiators, outlets, registers, window sill heights, curtain stack space, and the media wall. A basic interior design layout planning pass should also mark the route from building entrance to final placement.
Custom sofas, sectionals, stone tables, and wall-to-wall rugs need tight documentation. Measure near built-ins, niches, and custom rugs, then recheck after flooring or baseboard work. For new upholstery and finishes, the U.S. Environmental Protection Agency notes that many VOC concentrations are consistently higher indoors than outdoors.
If natural stone tables or plinths are included, the Natural Stone Institute advises cleaning stone with a neutral cleaner, stone soap, or mild liquid dishwashing detergent and warm water.
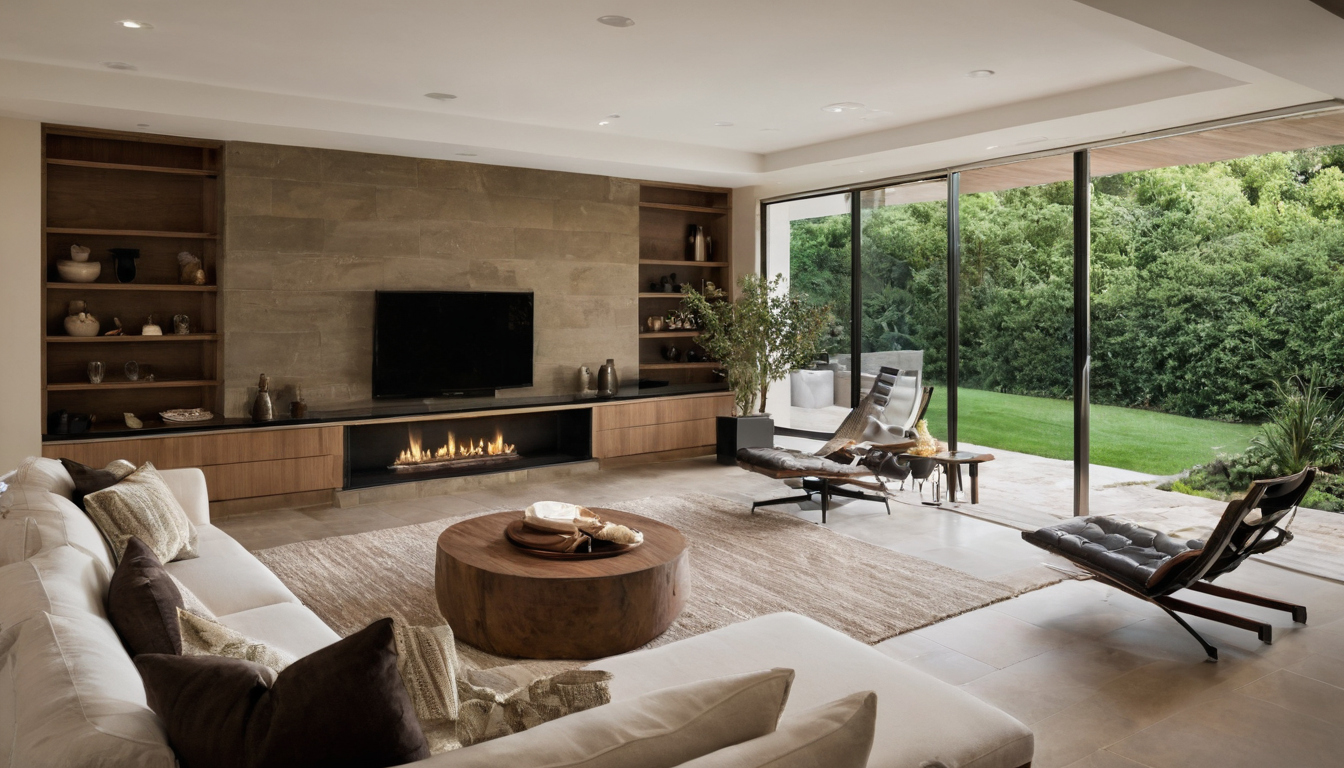
A luxury living room furniture plan starts with clearances, not with a sofa style shown with finish, fixture, and clearance relationships visible.
Seating depth, seat height, and conversation distance decide whether living room furniture ideas work
Living room furniture ideas work only when seating dimensions match people, posture, and use. Deep sofas suit relaxed media rooms and taller users; shallower sofas and firmer chairs support conversation.
How deep should a luxury living room sofa be for daily use?
- Check inside seat depth. Overall depth includes frame and back cushions; inside depth is the usable sitting surface.
- Use 20 to 22 inches for upright sofas where guests sit with feet on the floor.
- Use 23 to 25 inches for relaxed family seating with pillows.
- Use 26 inches or more only for lounging, taller users, or extra pillows.
How should armchairs balance a deep sofa in a luxury seating group?
Armchairs should correct the sofa, not repeat its problems. A deep sectional often needs upright lounge chairs with firmer backs, supportive arms, and seat heights near the sofa.
Keep seat heights within about 4 inches across the main conversation group unless one piece has a deliberate role. Opposing seats usually feel comfortable when faces are about 6 to 8 feet apart.
Rug scale should define the living room furniture zone before accessories are chosen
A rug in a luxury living room should act as the footprint of the seating composition, not as a late decorative layer.
Should all living room furniture legs sit on the rug?
- Small living room: an 8 by 10 foot rug can work with front sofa legs and chair fronts on the rug.
- Medium seating group: a 9 by 12 foot rug usually connects a sofa, two lounge chairs, and a coffee table.
- Large formal room: a 10 by 14 foot rug or custom size should allow all legs on the rug.
- Open-plan area: custom sizing can separate seating from dining, entry, and media circulation.
How does rug thickness affect coffee tables, chairs, and door clearance?
- Low-risk pile: flatweaves and low hand-knotted rugs keep chairs stable and reduce table wobble.
- Medium-risk pile: tufted rugs plus pads can change seat feel and table height relationships.
- High-risk pile: shag rugs can catch casters, fight low table bases, and interfere with doors.
Sightlines and media walls control sofa placement in living rooms with TVs, fireplaces, or views
When a TV, fireplace, garden view, art wall, or skyline competes for attention, choose a primary viewing axis and protect secondary views.
How far should the sofa be from the TV in a luxury living room?
For many 4K installations, plan about 1.5 to 2.5 times the screen diagonal: roughly 8 to 11 feet for a 65 inch TV, 9 to 12.5 feet for a 75 inch TV, and 10 to 14 feet for an 85 inch TV.
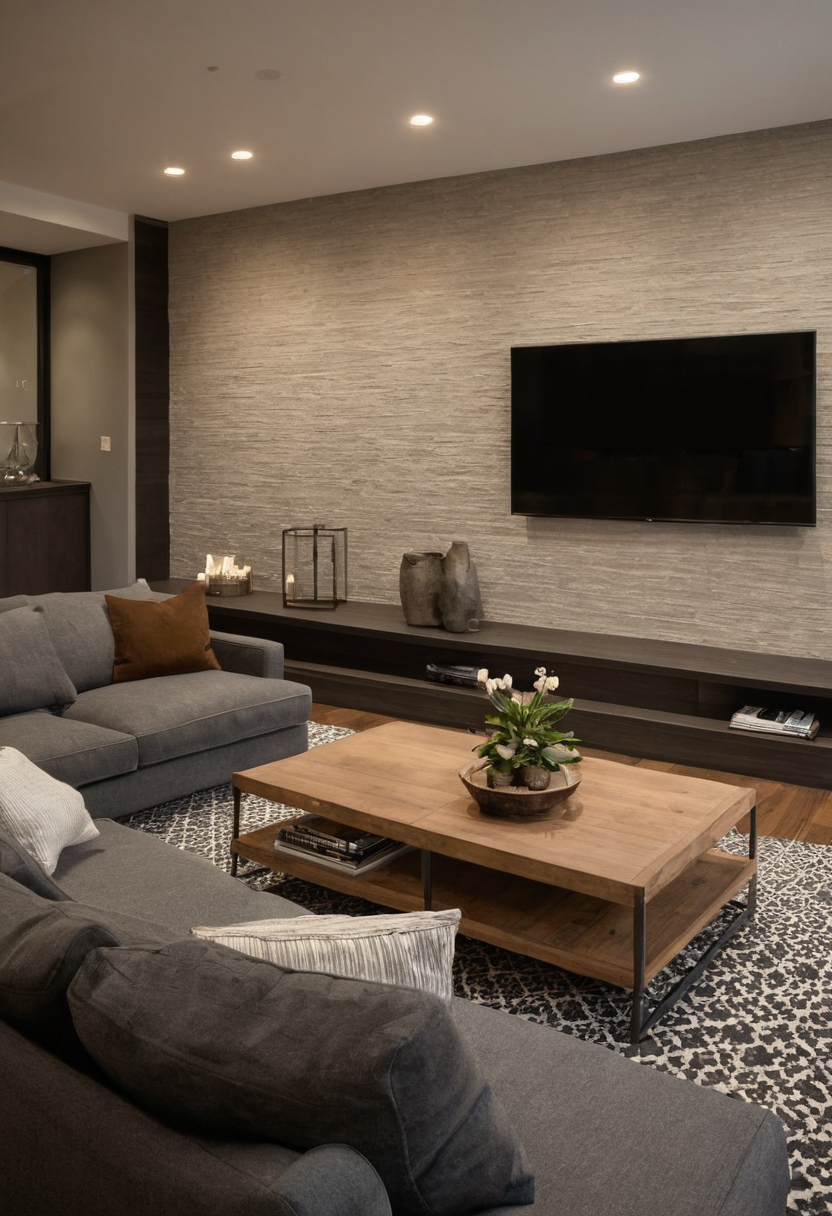
Sightlines and media walls control sofa placement in living rooms with TVs, fireplaces, or views shown as an editorial reference for proportion and finish coordination.
A TV center near 40 to 44 inches from the floor often feels natural from standard sofas; higher mounting needs more distance or a tilting mount.
Where should the TV sit when the living room also has a fireplace?
A fireplace-dominant room can place the TV beside the fireplace, in a concealed panel, or on a separate media wall. Above-mantel mounting saves wall space, but mantel height, heat, neck angle, cable routes, and service access must be checked. For serious art or collections, the National Park Service Museum Handbook is a conservative reference.
Side tables, coffee tables, consoles, and lighting make living room decor ideas functional
Living room decor ideas work best when accessories support seating. Tables, consoles, lamps, trays, and art should relate to arm heights, reach zones, traffic paths, outlets, and lighting layers.
What coffee table size works with a luxury sofa or sectional?
A coffee table usually works best at seat height or within 1 to 2 inches lower, with a length around one-half to two-thirds of the main sofa. Keep about 14 to 18 inches between sofa and table edges.
How should living room accessories be placed without blocking reach or circulation?
Side tables should sit near sofa or chair arm height, often within 2 inches. Console depth matters in circulation zones: 12 to 18 inches is often safer behind seating or along a passage. For wall compositions, check console table proportions before ordering art, lamps, or mirrors.
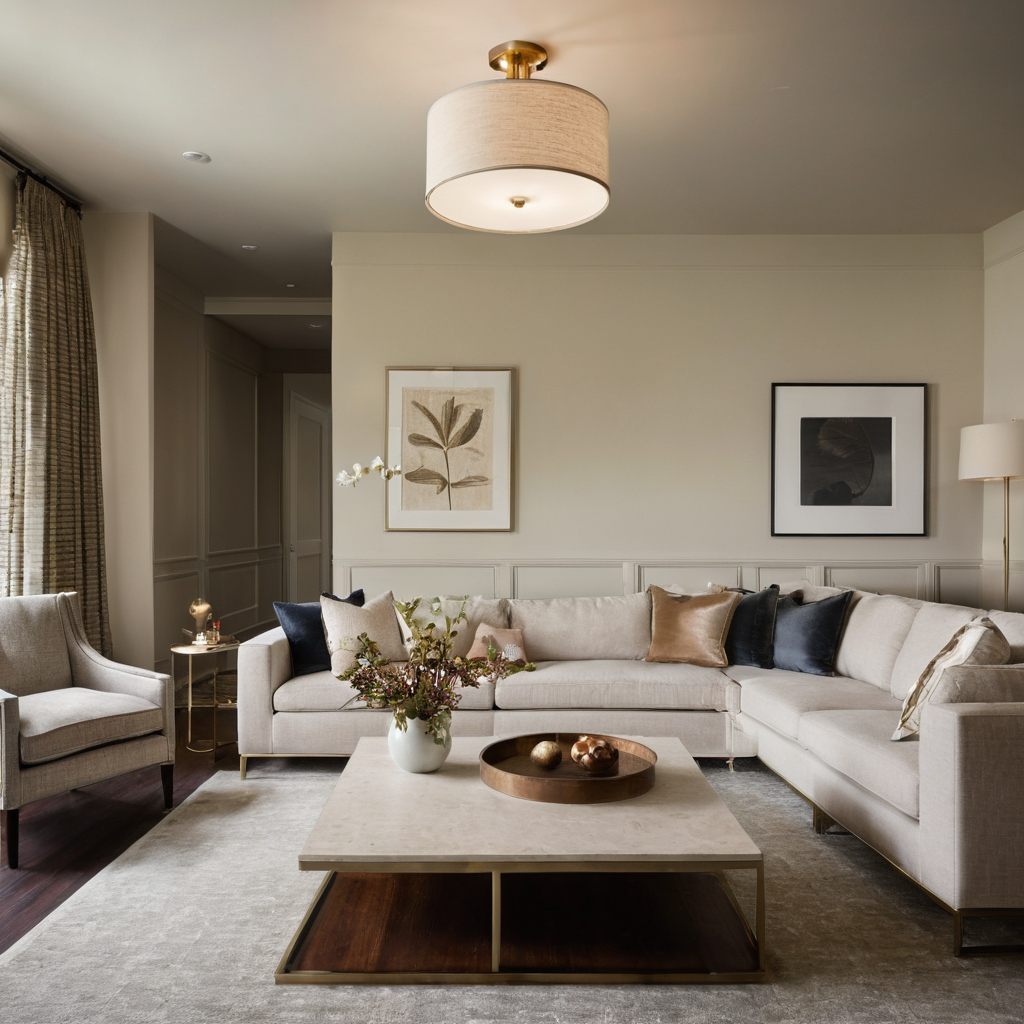
Side tables, coffee tables, consoles, and lighting make living room decor ideas functional shown as a planning reference for layout, scale, and material decisions.
Which lighting layers should be planned before furniture is ordered?
Plan ambient ceiling or cove light, task light at reading seats, accent light for art or stone, and decorative lamps. Set floor boxes, switched outlets, media cords, and dimmers before rugs and sofas lock the layout. ENERGY STAR states that qualified LED lighting uses at least 75 percent less energy and lasts up to 25 times longer than incandescent lighting.
A procurement checklist reduces luxury living room furniture ordering risk
A luxury living room furniture plan is not complete until procurement risks are checked against the design. Custom upholstery, stone tables, oversized rugs, imported lighting, freight access, and installation sequencing can change the layout.
What should be verified on a furniture specification sheet before ordering?
Confirm overall dimensions, seat depth, seat height, arm height, finish, fabric, weight, carton size, and lead time. Custom upholstery may also require fabric width, pattern repeat, rub count, fire rating, dye lot, cushion fill, and COM or COL yardage.
What delivery and installation constraints can break a living room furniture plan?
Measure delivery access before ordering: doorways, stair turns, elevators, corridors, loading docks, ceiling height, and parking. Large sectionals may need split frames, removable legs, crane delivery, or on-site assembly.
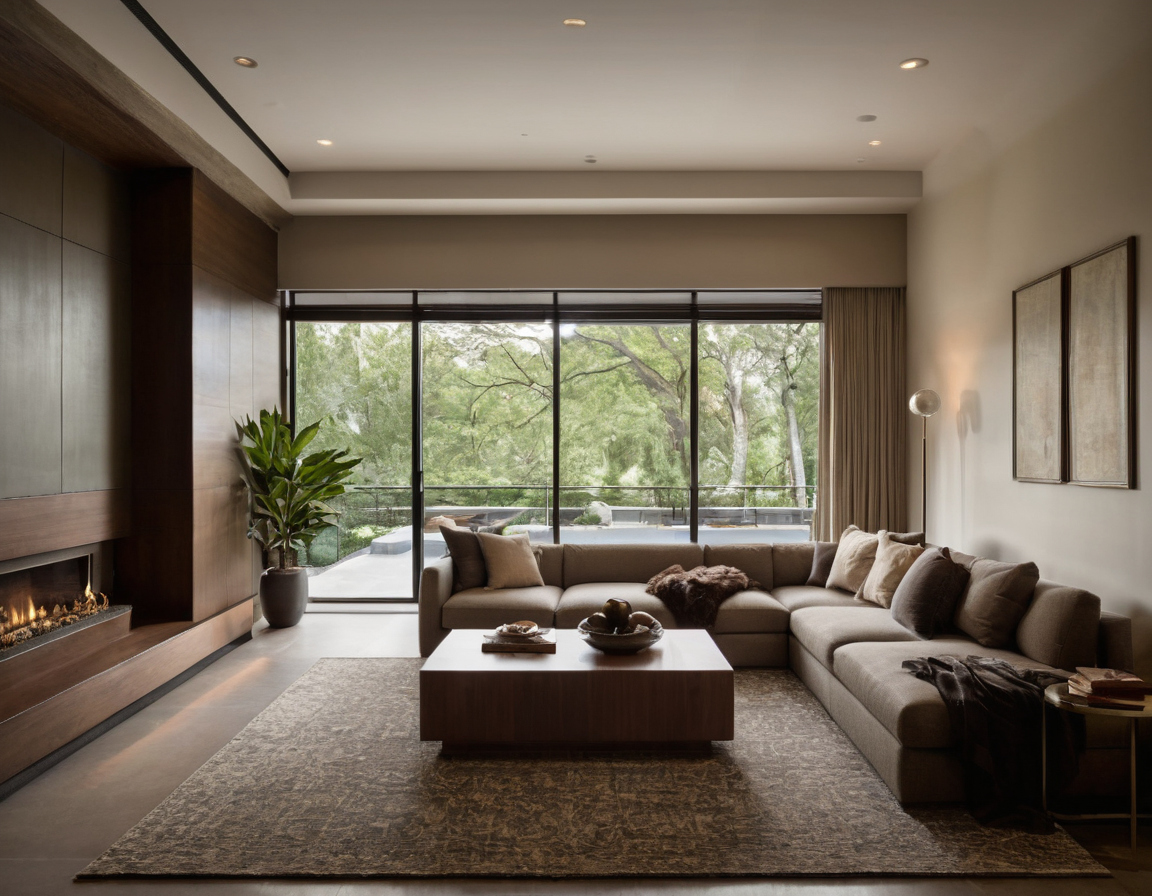
A procurement checklist reduces luxury living room furniture ordering risk shown with finish, fixture, and clearance relationships visible.
FAQ
What is the 3-5-7 rule in interior design, and does it help with living room furniture planning?
The 3-5-7 rule groups decorative objects in odd numbers. Use it after clearances, rug scale, and sightlines are solved.
What is the 2/3 rule in furniture?
The 2/3 rule is a proportion shortcut for coffee tables, art, consoles, and other visual relationships.
What is the 4 inch rule for seating in a living room?
Keep main seat heights within about 4 inches so guests do not feel noticeably higher or lower during conversation.
What is the 70/30 rule in interior design?
The 70/30 rule balances a dominant material, color, or mood with a smaller contrast after the layout works.
How do you arrange living room furniture in a small space with a TV?
Choose the TV wall first, set the sofa at a workable viewing distance, use smaller upright chairs, keep the rug under at least the front legs, and protect the main walking path.